

Pickleball Project – Community Feedback Survey
Clyde Avenue Pickleball Facility – Community Feedback Survey
The City of Mountain View is planning a new outdoor pickleball facility at 485 and 495 Clyde Avenue as the first phase of a future public park.
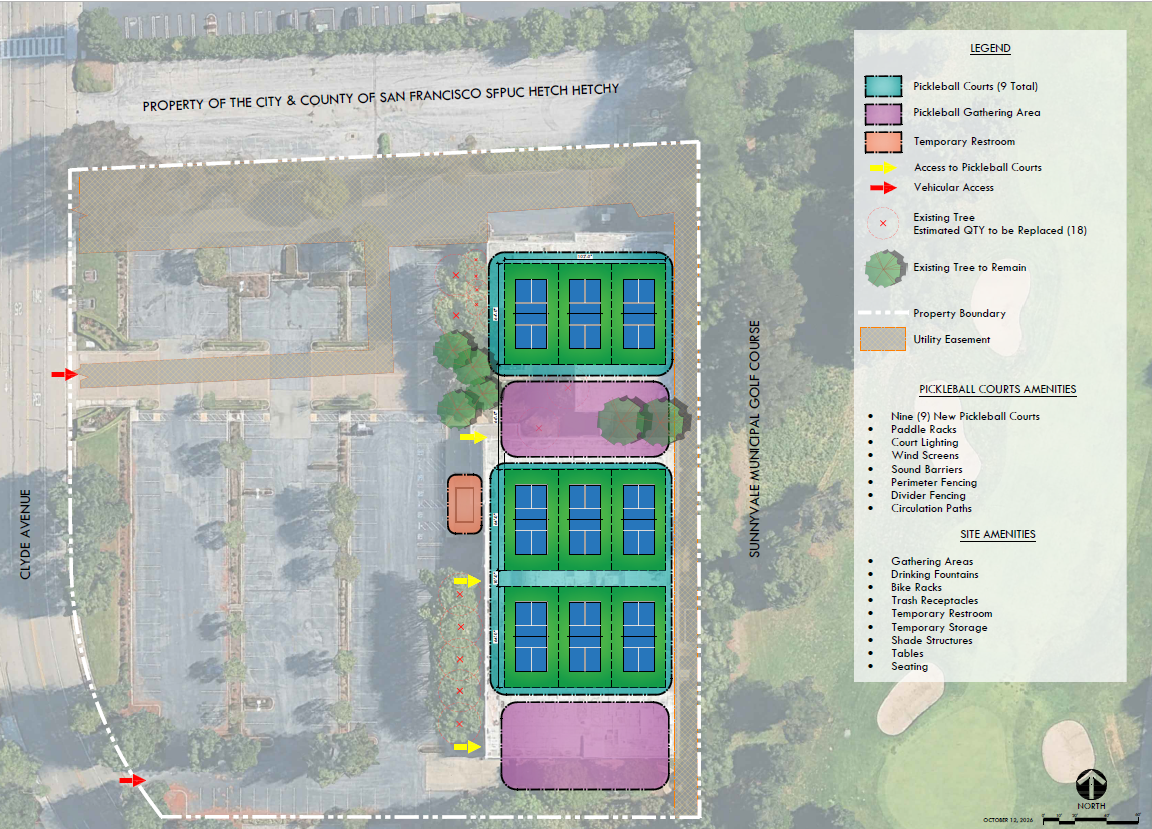
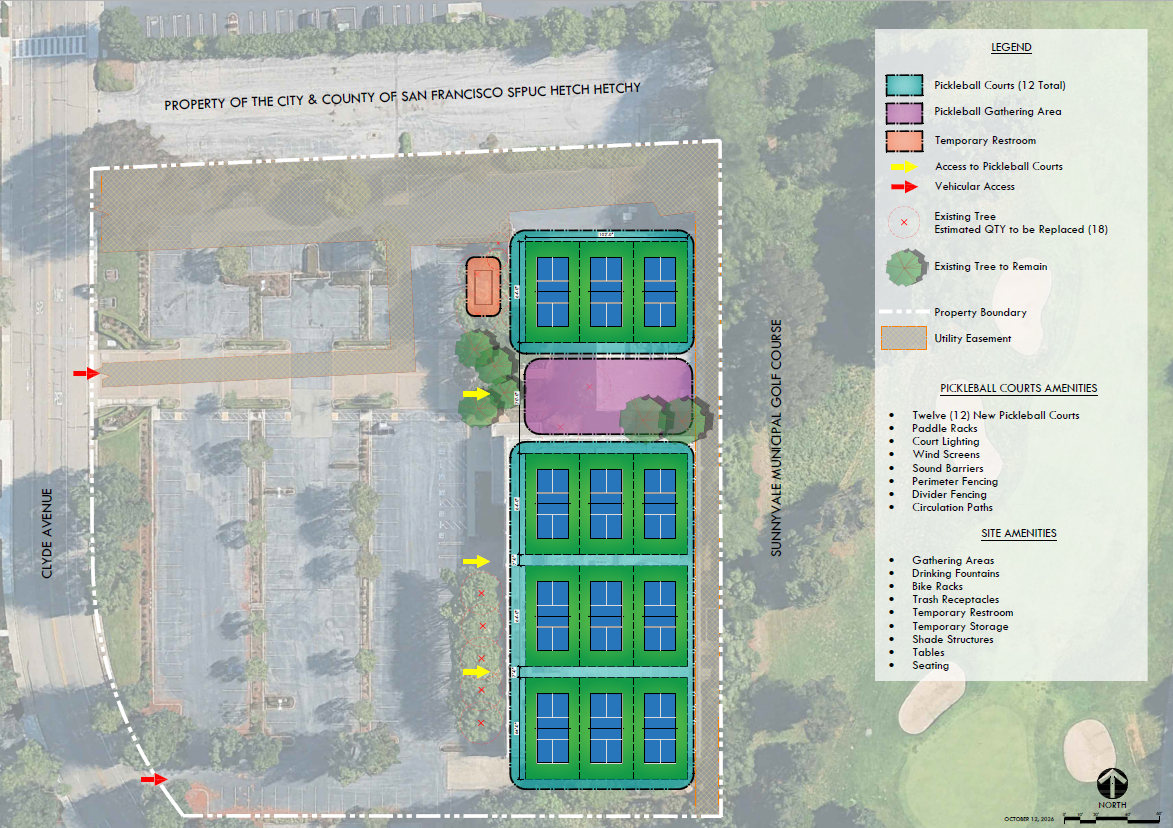
At the October 12, 2026 community meeting, City staff and Verde Design presented two preliminary concept layouts: Concept 1 (9 courts) and Concept 2 (12 courts), along with proposed facility amenities.
For those unable to attend the meeting, we invite you to review the concept plans below or on the project website, vote for your preferred concept in the survey below, and share additional feedback.
The online survey will be available through October 21, 2026.
If you already voted at the October 12 community meeting, there is no need to submit another vote online. Additional comments may be emailed to Faryal.Saiidnia@mountainview.gov.
Community feedback will help inform further refinement of the concept plans before the project goes to City Council for consideration later this year.
Thank you for sharing your input!
Concept Options and Descriptions
The City of Mountain View is seeking community feedback on two preliminary concepts for a new outdoor pickleball facility at 485 and 495 Clyde Avenue. Both concepts locate the courts along the eastern portion of the site, adjacent to Sunnyvale Municipal Golf Course.
Both concepts may include proposed amenities such as court lighting, sound barriers, wind screens, fencing, seating, drinking fountains, bicycle racks, and a temporary restroom.
Concept 1:
9 Pickleball Courts
Concept 1 proposes nine pickleball courts arranged in three groups of three courts. The layout includes two designated gathering areas, a temporary restroom, and circulation paths connecting the courts and amenities.
Concept 2:
12 Pickleball Courts
Concept 2 proposes 12 pickleball courts arranged in four groups of three courts. This layout accommodates three additional courts compared to Concept 1, with one designated gathering area, a temporary restroom, and circulation paths connecting the courts and amenities.
Share Your Feedback
These concepts are preliminary and subject to further refinement. Please review both layouts and complete the survey below to indicate your preferred concept and share any additional comments or suggestions.
Survey deadline: Wednesday, October 21, 2026.
Please note: This survey is intended to gather general community input and gauge preferences for the preliminary concepts. It is not a formal or binding vote, and the results will be considered along with other community feedback as the project moves forward.